 blog
Best HVAC Zoning Systems for Two-Story Homes in 2026
Table of Contents
- How HVAC Zoning Works in a Two-Story Home
- HVAC Zoning System Pros and Cons
- HVAC Zoning vs. Two AC Units: Which Fits Your Home?
- Adding a Zone to an Existing HVAC System
- HVAC Zone Dampers and Thermostats: The Parts That Decide Performance
- A Floor-by-Floor Zoning Design Example
- What Zoning Costs and How to Judge Payback
- Frequently Asked Questions
Last Updated: October 21, 2026
How HVAC Zoning Works in a Two-Story Home
HVAC zoning is a system that splits one heating and cooling unit into separate temperature-controlled areas, each run by its own thermostat and motorized dampers.
The reason is basic physics. Warm air rises, so the second floor collects heat while the first floor stays cooler. Your thermostat reads the temperature at one spot, usually a hallway, and the system runs until that spot hits the setpoint.
Why Upstairs and Downstairs Temperatures Diverge
Three forces drive the split between floors. Heat rises and pools on the second floor. Sun exposure hits the upper windows and roof harder. And duct runs to upstairs rooms are longer, so they lose more cooling before the air arrives. A single thermostat cannot fix any of that, which is why a zoned system or a second unit becomes the real conversation.
HVAC Zoning System Pros and Cons
Zoning solves the temperature gap with one equipment set instead of two. It gives each floor independent temperature control, cuts energy use in rooms you are not using, and retrofits onto most existing ducted systems.
The honest downsides matter. Zoning adds dampers, a control panel, and extra thermostats, so there is more to fail and more to commission correctly. A zoned system also needs adequate duct capacity; if the ductwork is undersized, closing zones can raise static pressure and strain the blower.
HVAC Zoning vs. Two AC Units: Which Fits Your Home?
For most two-story homes with sound ductwork, zoning is the cheaper path to balanced comfort. Two separate systems cost more to buy, install, and maintain, but they win when the floors have very different loads or the existing equipment is near the end of its life. The right answer depends on your duct condition, your equipment age, and how much you value redundancy.
Decide by Criteria, Not by Feature List
Use these five checks in order. The first one that fails usually points to the answer.
- Duct condition and capacity. If a manual D or equivalent duct sizing shows the existing ducts can carry the equipment's required airflow with one zone closed, zoning is viable. If the ducts are undersized, leaky, or run through unconditioned space without insulation, a second system or ductless zones may be the better spend.
- Equipment age and staging. Variable-speed and two-stage equipment zone well because they can ramp airflow down when a zone closes. A single-stage unit near the end of its service life is a poor host for a retrofit; price the equipment upgrade alongside the zoning or compare against a second system.
- Load difference between floors. A modest difference (a few degrees of stack effect and solar gain) is what zoning is built for. A large difference, a great room with vaulted ceilings below and a bonus room over the garage above, for example, may exceed what one system can balance, especially on the heating side.
- Redundancy value. Two systems mean a failure takes out one floor, not the whole house. If someone works from home, has medical equipment, or lives in a climate with extreme design temperatures, that backup has real value that a feature table cannot capture.
- Maintenance appetite. One system means one filter schedule, one service contract, and one set of parts. Two systems double the routine maintenance and the replacement timeline.
Side-by-Side Comparison
| Factor | HVAC Zoning (one system) | Two AC Units |
|---|---|---|
| Upfront cost | Lower | Higher |
| Independent control | Yes, per zone | Yes, fully separate |
| Maintenance | One system | Two systems |
| Redundancy if one fails | None | Full backup |
| Duct requirements | Existing ducts must handle reduced airflow with a zone closed | Each system needs its own duct path or a split of the existing trunk |
| Best for | Sound ducts, newer or staged equipment, moderate floor-to-floor load difference | Aging equipment, large load differences, high redundancy needs |
| Retrofit complexity | Moderate, dampers, control board, thermostats | High, new equipment, line set, electrical, and possibly a second plenum |
When Zoning Wins
Zoning is usually the better fit when the ducts are sound, the equipment is newer or variable-speed, and the complaint is a consistent few-degree gap between floors. It preserves one service contract and one replacement timeline, and it lets you condition only the floor that is occupied.
When Two Systems Win
Two systems are usually the better fit when the existing equipment is aging, when the floors have genuinely different loads, or when redundancy matters. They also avoid the static-pressure risk that comes with closing zones on a single blower, because each system serves a smaller, dedicated duct path.
The Hybrid Option
A ducted zoning system on the first floor plus a ductless mini-split serving an upstairs bonus room or addition is a common middle path. It keeps the primary system zoned, avoids running new ductwork to a hard-to-reach space, and adds a small amount of redundancy without the cost of a full second system.
Adding a Zone to an Existing HVAC System
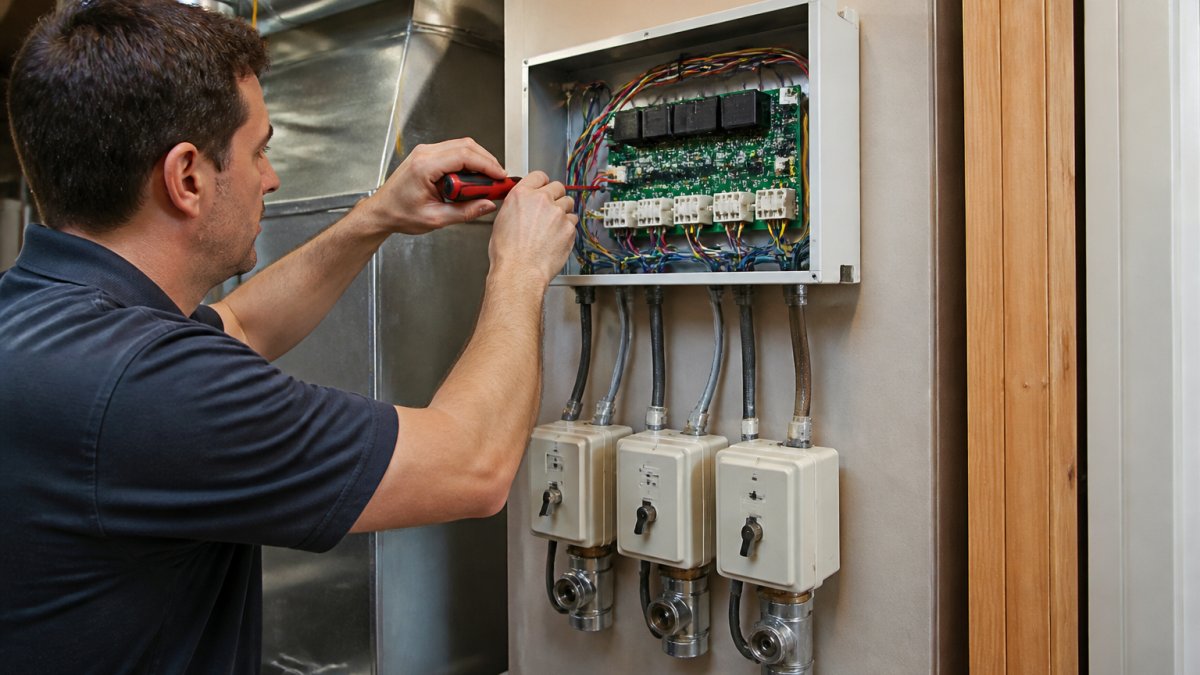
Adding a zone to an existing HVAC system is usually feasible, but it starts with a compatibility check, not a quote. A retrofit adds motorized dampers inside the ductwork, a zone control board, and a thermostat for the new zone. Before committing, a technician should verify duct sizing, blower capacity, and whether the equipment supports the airflow changes zoning creates.
Compatibility Checks Before You Commit
- Duct sizing verified against the equipment's required airflow
- Static pressure measured with zones open and closed
- Bypass damper planned if the blower cannot handle reduced airflow
HVAC Zone Dampers and Thermostats: The Parts That Decide Performance
Motorized dampers and zone thermostats are where a zoned system succeeds or fails. Dampers open and close to route conditioned air to the right zone, and the thermostats call for heating or cooling per floor. Cheap dampers stick; poorly placed thermostats read the wrong air. Placement decides whether the zone actually holds its setpoint.
Call (702) 707-4242 for a free estimate →
A Floor-by-Floor Zoning Design Example
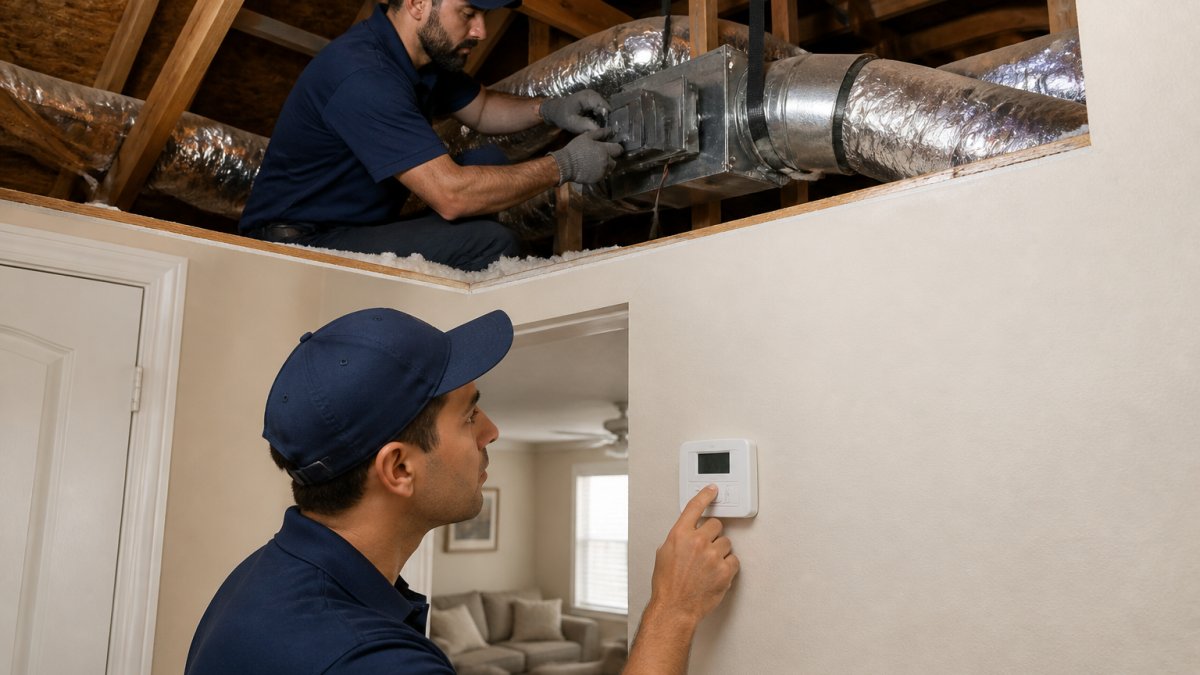
Picture a two-story home where the upstairs bedrooms bake while the downstairs living area stays cold. The design puts the first floor (living room, kitchen, dining) on one zone and the second floor (bedrooms, hallway bath) on another.
What Zoning Costs and How to Judge Payback
Zoning pricing depends on zone count, duct condition, and equipment compatibility, so we quote each home individually rather than publish a number that will not fit yours. Judge payback on three things: the comfort gain on the second floor, the energy saved by not conditioning empty rooms, and the avoided cost of a second system. In a climate like ours, the comfort gain alone often justifies the work.
What Drives the Price
Four variables move a zoning quote more than anything else:
- Zone count. Each added zone needs its own damper, thermostat, and control-board channel. Going from one zone to two is the smallest step; three or more zones multiply the parts and the commissioning time.
- Duct access. Dampers have to be installed inside the ductwork at the right locations. Attics, crawlspaces, and finished ceilings change the labor hours dramatically.
- Control hardware. A basic zone panel with programmable thermostats costs less than a communicating system tied to variable-speed equipment. Smart thermostats add cost per zone.
- Bypass and static-pressure remedies. If the blower cannot handle reduced airflow, a bypass damper or duct modifications are added to the job. Skipping this step is the most common cause of poor performance after a retrofit.
A Method for Estimating Savings
No honest contractor can promise a specific percentage, because savings depend on your utility rates, your equipment, your ducts, and how you actually use the rooms. What you can do is build an estimate from your own bills:
- Pull twelve months of utility bills and separate the heating and cooling portions from the baseline.
- Estimate what share of conditioned air currently goes to rooms that are unoccupied during the day or night. A common pattern is that bedrooms sit empty for much of the day and living areas sit empty overnight.
- Apply a conservative reduction to that share, most practitioners find the real savings land well below the theoretical maximum, because the equipment still has to condition the occupied zone and duct losses do not disappear.
- Compare the resulting annual figure against the installed cost to get a simple payback in years.
If the payback stretches past the expected remaining life of the equipment, the comfort gain, not the energy savings, is the reason to proceed.
The Avoided-Cost Comparison
The clearest financial case for zoning is often the comparison against a second system. A second system carries its own equipment cost, line set, electrical work, permit, and a second maintenance contract for its entire life. Zoning avoids most of that, which is why it usually wins on total cost of ownership when the ducts can support it.
What Zoning Does Not Do
Zoning does not fix leaky ducts, undersized returns, or a single-stage blower that cannot ramp down. It does not make an oversized system efficient. And it does not guarantee lower bills, if the upstairs zone now runs longer because it finally reaches setpoint, energy use can rise even as comfort improves. Set expectations around comfort first and savings second.
The best HVAC zoning system for a two-story home is the one sized to your ductwork and matched to your equipment, not the one with the most features. Commissioning and static pressure testing decide whether it performs, and your own utility bills, not a brochure, decide whether it pays back.
Frequently Asked Questions
Do two-story houses need two AC units?
Not always. A single HVAC zoning system with motorized dampers and independent thermostats can serve both floors when the existing equipment has enough capacity and the ductwork can handle the added static pressure. Two separate systems make sense when the home is large, the floors have very different loads, or the current unit is undersized. A load calculation and duct inspection will tell you which route fits your house.
How many HVAC zones should a two-story home have?
Most two-story homes work well with two zones, one for upstairs bedrooms and one for the downstairs living areas. Larger homes or layouts with a bonus room, finished basement, or a sun-facing addition often benefit from three or four zones. The right number depends on occupancy patterns, sun exposure, and how the ductwork branches, so map the rooms you actually use before deciding.
Can HVAC zoning fix an upstairs that is hotter than downstairs?
Zoning addresses uneven temperatures when the cause is airflow distribution, not equipment failure. Motorized dampers and separate thermostats let the upstairs get more cooled air in summer without overcooling the first floor. If the upstairs is hot because of a undersized unit, blocked ducts, or poor attic insulation, zoning alone will not solve it. Diagnose the cause first, then zone.
What are the pros and cons of HVAC zoning?
The pros: independent temperature control per floor, less energy waste on unoccupied rooms, and one system to maintain instead of two. The cons: installation cost, added static pressure that can strain an incompatible blower, more parts that can fail, and the need for a bypass damper in some duct designs. Zoning pays off when your equipment and ductwork are compatible; it backfires when they are not.
A two-story home with one thermostat will always fight itself, and no setting fixes a duct system that was never designed to balance two floors. RTS Comfort Cooling & Heating designs and installs zoning that fits your existing equipment, with 24/7 emergency service, smart thermostat installation, and duct and insulation work under one roof. Call (702) 707-4242 for a free estimate and get your upstairs and downstairs on the same page.