 how-to
Improve Airflow in a Two-Story House With One HVAC Unit
Table of Contents
- Why Your Upstairs Stays Hot: The Physics of Airflow in a Two-Story House
- HVAC Air Balancing Techniques That Actually Work
- Benefits of Smart Thermostats for Two-Story Homes
- Signs of an Undersized HVAC System and What to Do Next
- Check Your Ductwork: Leaks, Blockages, and Booster Fans
- Attic Insulation and Ventilation: Keeping Heat Out of Upstairs Rooms
- DIY vs. Professional HVAC Balancing: What You Can Do Yourself
- Conclusion
- Frequently Asked Questions
Last Updated: September 15, 2026
Why Your Upstairs Stays Hot: The Physics of Airflow in a Two-Story House
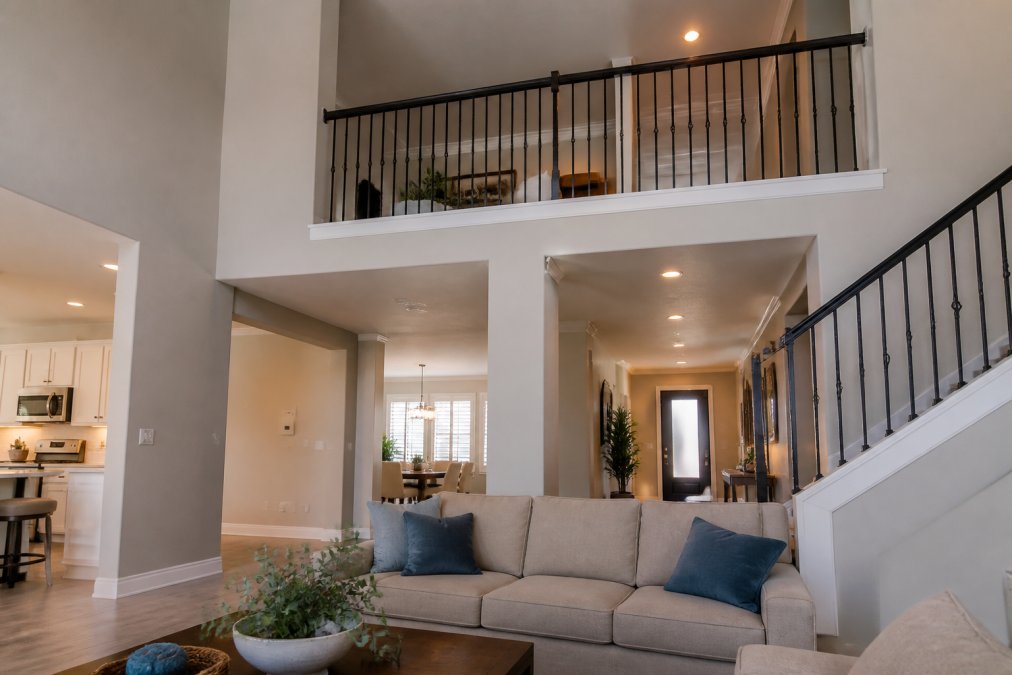
To improve two-story airflow in a house with a single HVAC unit, accept one uncomfortable fact: your system was probably never designed to treat both floors equally. In Las Vegas homes, one air handler often pushes conditioned air through a shared duct network to two very different environments.
The culprit is thermal stratification: warm air rises and settles in upper rooms while cooler air pools downstairs. A single thermostat reads one spot and runs the system until that spot is satisfied, so the upstairs bedrooms never get a vote.
U.S. Department of Energy guidance on home cooling notes that uneven room temperatures usually trace back to distribution problems, not a lack of cooling capacity. That distinction matters, because it tells you where to spend your effort.
Below, we break down fixes that range from free register adjustments to professional air balancing, in the order you should try them.
HVAC Air Balancing Techniques That Actually Work
Air balancing means adjusting dampers, registers, and fan settings so each room gets the airflow it needs. It is the highest-use fix for most homeowners because it works with your existing equipment, but only if you understand what you are fighting.
Why the Stack Effect Defeats Naive Fixes
Warm air is less dense than cool air, so it rises. In a two-story home this creates a continuous loop: cool, dense air settles at the bottom and pushes upward through every opening, the stairwell, gaps under interior doors, the return grille, even electrical and plumbing chases. HVAC engineers call this the stack effect, and it is why a single-zone system can never be perfectly balanced by register tweaking alone.
The stack effect also explains a counterintuitive result for two-story airflow: closing every downstairs register does not push more cool air upstairs. It raises static pressure in the trunk, reduces total system airflow, and can freeze the evaporator coil, delivering less air to every room, not more to the ones you care about.
Setting Measurable Targets Before You Adjust Anything
Balance work without numbers is guesswork. Before touching a damper, establish three baselines:
- Room-to-room temperature spread. Measure each room at the same time of day for three days. A spread of 3°F or less between floors is acceptable; 5°F or more is a distribution problem worth fixing (DOE Technical Standards Program).
- Supply register temperature split. With the system running steady, supply air should read roughly 15-20°F cooler than return air during cooling. A narrower split points to a refrigerant or airflow issue, not a balancing issue.
- Register airflow feel. A cheap anemometer or a tissue held at the grille gives you a relative reading to compare room to room.
Adjusting Registers and Dampers for Better Airflow
Start with the supply vents, then the dampers. In most two-story homes, upstairs and downstairs registers are both wide open, so the lower floor gets first claim on the cooled air.
- Close downstairs supply registers roughly halfway during cooling season
- Open upstairs supply vents fully
- Check that no furniture, rugs, or curtains block any register
- Never close more than a third of your total registers, or you raise static pressure and strain the blower motor
Dampers sit inside duct branches near the main trunk. Never force a stuck damper handle; if it will not turn by hand, call a technician.
The Return-Air Problem Most Guides Skip
Supply vents get all the attention, but return air is where most two-story systems fail. A system can only deliver as much conditioned air as it can pull back to the air handler. If the only return grille is in a downstairs hallway, upstairs bedrooms have no path to send warm air back, so they pressurize and supply air stalls.
Signs of a return-air shortfall:
- Upstairs doors that whistle or are hard to close when the system runs
- A noticeable pressure difference when you crack an upstairs window
- Warm upstairs rooms even with supply registers wide open
The fix is usually a transfer grille, a jumper duct between upstairs rooms and the hallway, or a dedicated upstairs return, professional work, since it requires cutting into finished walls or ceilings and sizing the opening to the system's return capacity.
Running the Furnace Fan Continuously
Setting your furnace fan to "on" instead of "auto" keeps air moving between cycles, mixing the stratified layers and evening out temperatures without adding cooling load. The trade-off: continuous fan operation raises electricity use slightly and pushes more air through your air filter, so change it more often. For homes with wide temperature swings between floors, the comfort gain usually outweighs the cost.
Benefits of Smart Thermostats for Two-Story Homes
A smart thermostat solves the sensor problem rather than the airflow problem. Standard thermostats read temperature at one wall location, often a hallway that represents neither floor well. Remote sensors change that: place them in the rooms that matter, then tell the thermostat which sensor to prioritize by time of day, upstairs bedrooms at night, downstairs living space during the day. Most smart thermostats also run the fan on a schedule, pairing well with the continuous-fan approach above. If a DIY install hits a wiring snag, that is common in older homes where low-voltage wiring does not match the new unit's terminals; professional installation avoids the guesswork.
Signs of an Undersized HVAC System and What to Do Next
An undersized HVAC system cannot keep up no matter how well you balance the air. The signs show up on the hottest days first.
- The system runs nonstop and never reaches the set temperature
- Upstairs rooms stay warm even with registers wide open
- The temperature differential between floors exceeds a few degrees
- The system struggles on the second floor while downstairs stays comfortable
If you recognize these, balancing alone will not fix it. The equipment lacks the system capacity to handle your cooling load. A technician can measure actual output against the home's requirements and tell you whether repair, modification, or replacement makes sense.
Check Your Ductwork: Leaks, Blockages, and Booster Fans
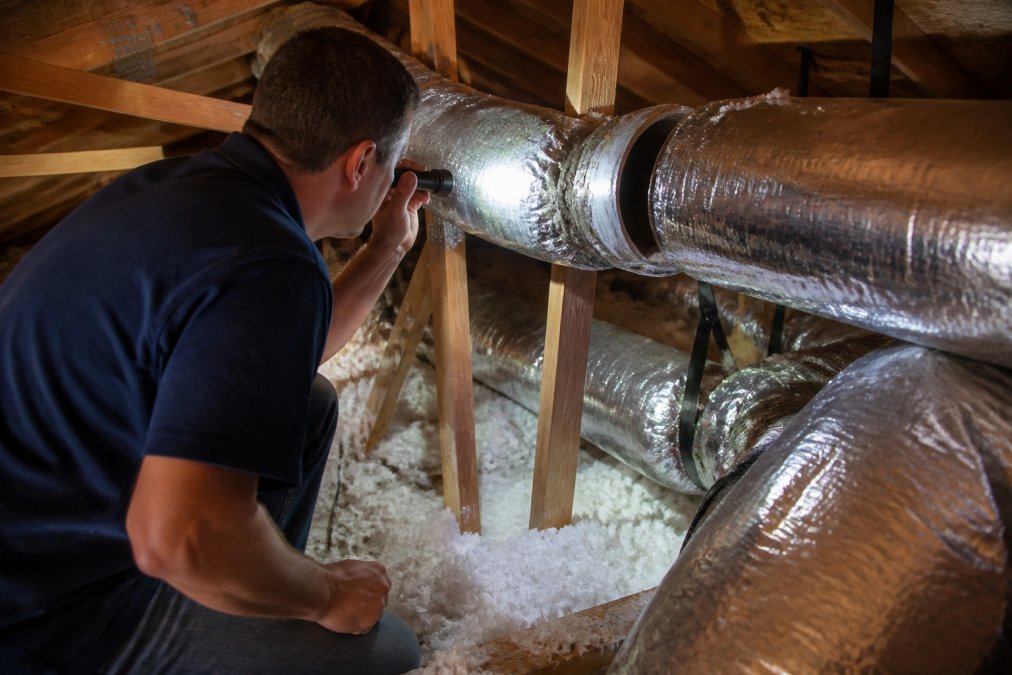
Ductwork is where the most air is lost and the least is inspected. Leaks at joints, disconnected runs, and crushed sections all reduce the air reaching upstairs rooms. In a two-story home with a single system, the duct run to the second floor is typically the longest and most convoluted, and the most vulnerable to every one of these problems.
What Duct Leakage Actually Costs You
Static Pressure: The Number That Tells You If the Ducts Are the Bottleneck
Duct Booster Fans: When They Help and When They Hurt
When to Call a Professional for Duct Inspection
A proper duct evaluation typically includes:
Attic Insulation and Ventilation: Keeping Heat Out of Upstairs Rooms
DIY vs. Professional HVAC Balancing: What You Can Do Yourself
| Task | DIY or Pro | Why |
|---|---|---|
| Register and damper adjustment | DIY | Free, reversible, low risk |
| Fan set to continuous | DIY | A thermostat setting change |
| Filter replacement | DIY | Routine maintenance |
| Smart thermostat install | Either | Depends on wiring |
| Duct leak inspection | Pro | Attic and chase access |
| Static pressure testing | Pro | Requires gauges |
| Full system air balancing | Pro | Measured, not guessed |
Conclusion
Frequently Asked Questions
Why is my upstairs always hotter than my downstairs?
Hot air rises, so upper floors naturally collect heat. In a two-story house with one HVAC unit, the system pushes cooled air through the same ductwork to both floors, but the upstairs receives less cool air because of longer duct runs and lower static pressure. Attic heat gain makes it worse. Balancing dampers, running the furnace fan continuously, and adding attic insulation all help reduce that temperature difference.
Can I use a damper to improve airflow to the second floor?
Yes. Adjusting dampers on the first-floor branch ducts lets you redirect more conditioned air upstairs. Start by partially closing dampers serving rooms that stay cool, then check the second floor after 24 hours. Make small adjustments, because closing dampers too far raises static pressure and reduces total system airflow. If your home has a zoning panel, it manages dampers automatically based on thermostat calls.
How do I know if my HVAC system is undersized for my home?
Signs of an undersized HVAC system include long run times that never satisfy the thermostat, a second floor that stays warm even when the first floor is cool, and high energy bills without comfortable temperatures. An undersized unit cannot move enough air to overcome duct resistance and heat gain. A Manual J load calculation performed by a qualified contractor confirms whether your system matches your home's cooling load.
Does closing vents on the first floor help cool the second floor?
Closing first-floor vents can push some additional air upstairs, but it also increases static pressure inside the ductwork. That extra pressure can reduce total airflow, make the blower motor work harder, and cause the system to run less efficiently. A better approach is adjusting dampers at the trunk line, running the fan continuously, and sealing duct leaks so more conditioned air reaches the second floor without stressing the system.
This guide was prepared by the team at RTS Comfort Cooling & Heating. For current service details, visit our website.